
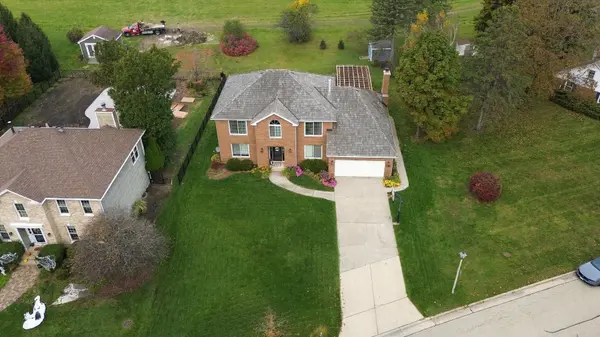
523 Lothair DR, Libertyville, IL 60048
REQUEST A TOUR If you would like to see this home without being there in person, select the "Virtual Tour" option and your agent will contact you to discuss available opportunities.
In-PersonVirtual Tour
Listed by Augusto Panlilioof Real Broker LLC
-
Est. payment | /mo

4 Beds

2.5 Baths

3,000 SqFt


Save
-
Est. payment | /mo
Save

4 Beds

2.5 Baths

3,000 SqFt

Key Details

Property Type Single Family Home

Sub Type Detached Single

Listing Status Active

Purchase Type For Sale

Square Footage 3,000 sqft

MLS Listing ID 12793030

Bedrooms 4

Full Baths 2

Half Baths 1

Year Built 1987

Annual Tax Amount $17,907

Tax Year 2025

Lot Size 0.318 Acres

Lot Dimensions 192X80X155X88

Property Sub-Type Detached Single

Property Description

Beautifully Updated Home in a Prime Libertyville Location! Enjoy the best of Libertyville living with easy access to shopping, dining, parks, and more! Perfectly situated along the North Shore Bike Path, with a connection to the Libertyville Township Trail, this home offers the convenience of walking or biking to many of your favorite local destinations. With major updates already completed, this home is truly move-in ready! The renovated primary bathroom features a luxurious soaking tub, double vanities, and an impressive shower with full-body sprays. The beautifully updated kitchen is equally captivating, showcasing an oversized walnut center island that serves as the heart of the home. Additional improvements include newer Andersen windows, sliding doors, and exterior doors throughout, a newer cedar roof, custom wood blinds and shades and wood flooring throughout. Designed for both everyday comfort and entertaining, the home features generously sized rooms, spacious walk-in closets, and a thoughtfully designed floor plan. A large first-floor office provides the perfect work-from-home space, while the finished basement offers additional room to relax, entertain, or spread out. Step outside to enjoy your own backyard retreat, complete with a hot tub for year-round relaxation and an expansive outdoor deck perfect for summer gatherings. With its beautiful updates, generous living spaces, fantastic outdoor amenities, and unbeatable access to Libertyville's trails and attractions, this home offers an exceptional combination of comfort, style, and convenience!

Location

State IL

County Lake

Rooms

Basement Finished, Full

Interior

Interior Features Cathedral Ceiling(s), Hot Tub, Wet Bar, Bookcases, Granite Counters, Separate Dining Room

Heating Gas, Forced Air

Cooling Central Air

Flooring Hardwood, Laminate

Fireplaces Number 2

Fireplaces Type Wood Burning, Gas Starter

Fireplace Y

Appliance Range, Microwave, Dishwasher, Refrigerator, Bar Fridge, Washer, Dryer, Disposal

Laundry Main Level

Exterior

Garage Spaces 2.1

View Y/N true

Roof Type Shake

Building

Story 2 Stories

Sewer Public Sewer

Water Public

Structure Type Brick,Cedar

New Construction false

Schools

Elementary Schools Copeland Manor Elementary School

Middle Schools Highland Middle School

High Schools Libertyville High School

School District 70, 70, 128

Others

HOA Fee Include None

Ownership Fee Simple

Special Listing Condition None

Midwest Real Estate Data (MRED) VOW

Nearby Locations

Rocio Mena

Making real estate fast, fun, and stress-free!

GET MORE INFORMATION

Name
Phone*
Message

Go tour this home

523 Lothair DR

Free Account Required

  • Instant access to listing photos & details
  • Save listings and searches
  • Access details for this property