
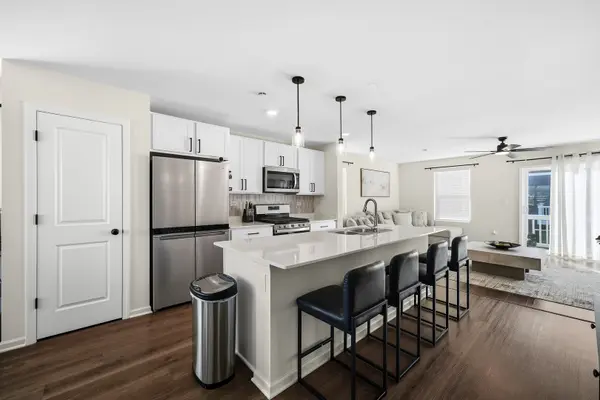
6301 Ulster DR, Tinley Park, IL 60477
REQUEST A TOUR If you would like to see this home without being there in person, select the "Virtual Tour" option and your agent will contact you to discuss available opportunities.
In-PersonVirtual Tour
Listed by Candice Wrightof Kenneth Wright
-
Est. payment | /mo

3 Beds

2.5 Baths

1,756 SqFt


Save
-
Est. payment | /mo
Save

3 Beds

2.5 Baths

1,756 SqFt

Key Details

Property Type Townhouse

Sub Type Townhouse-TriLevel

Listing Status Active

Purchase Type For Sale

Square Footage 1,756 sqft

MLS Listing ID 12795811

Bedrooms 3

Full Baths 2

Half Baths 1

HOA Fees $242/mo

Year Built 2024

Annual Tax Amount $12,401

Tax Year 2025

Lot Dimensions 25 x 49

Property Sub-Type Townhouse-TriLevel

Property Description

Welcome to this beautifully upgraded, highly sought-after end-unit townhome offering3 bedrooms, 2.5 bathrooms, and a finished flex room perfect for a home office, den, or playroom. The open-concept main level features a spacious kitchen with white designer cabinetry, quartz countertops, a large island, and pantry, seamlessly connecting the dining and living areas. The home has been thoughtfully enhanced with new vinyl flooring on the main level, a custom decorative accent wall in the living room, updated lighting and ceiling fans, new kitchen cabinet hardware, a stylish kitchen backsplash, and new blinds throughout. Upstairs, the spacious primary suite features a walk-in closet and private bath with an upgraded rainfall showerhead. Two additional bedrooms, a full bathroom, and a convenient laundry room complete the upper level. The desirable end-unit location offers a yard and convenient street parking for guests. This move-in-ready home combines modern upgrades, comfort, and functionality in one beautiful package!

Location

State IL

County Cook

Rooms

Basement Finished, Walk-Out Access

Interior

Heating Gas, Electric

Cooling Central Air

Fireplace N

Exterior

Garage Spaces 2.0

View Y/N true

Roof Type Asphalt

Building

Sewer Public Sewer

Water Public

Structure Type Vinyl Siding,Brick

New Construction false

Schools

School District 146, 146, 228

Others

Pets Allowed Cats OK, Dogs OK

HOA Fee Include Exterior Maintenance,Lawn Care,Snow Removal

Ownership Fee Simple w/ HO Assn.

Special Listing Condition None

Midwest Real Estate Data (MRED) VOW

Nearby Locations

Rocio Mena

Making real estate fast, fun, and stress-free!

GET MORE INFORMATION

Name
Phone*
Message

Go tour this home

6301 Ulster DR

Free Account Required

  • Instant access to listing photos & details
  • Save listings and searches
  • Access details for this property